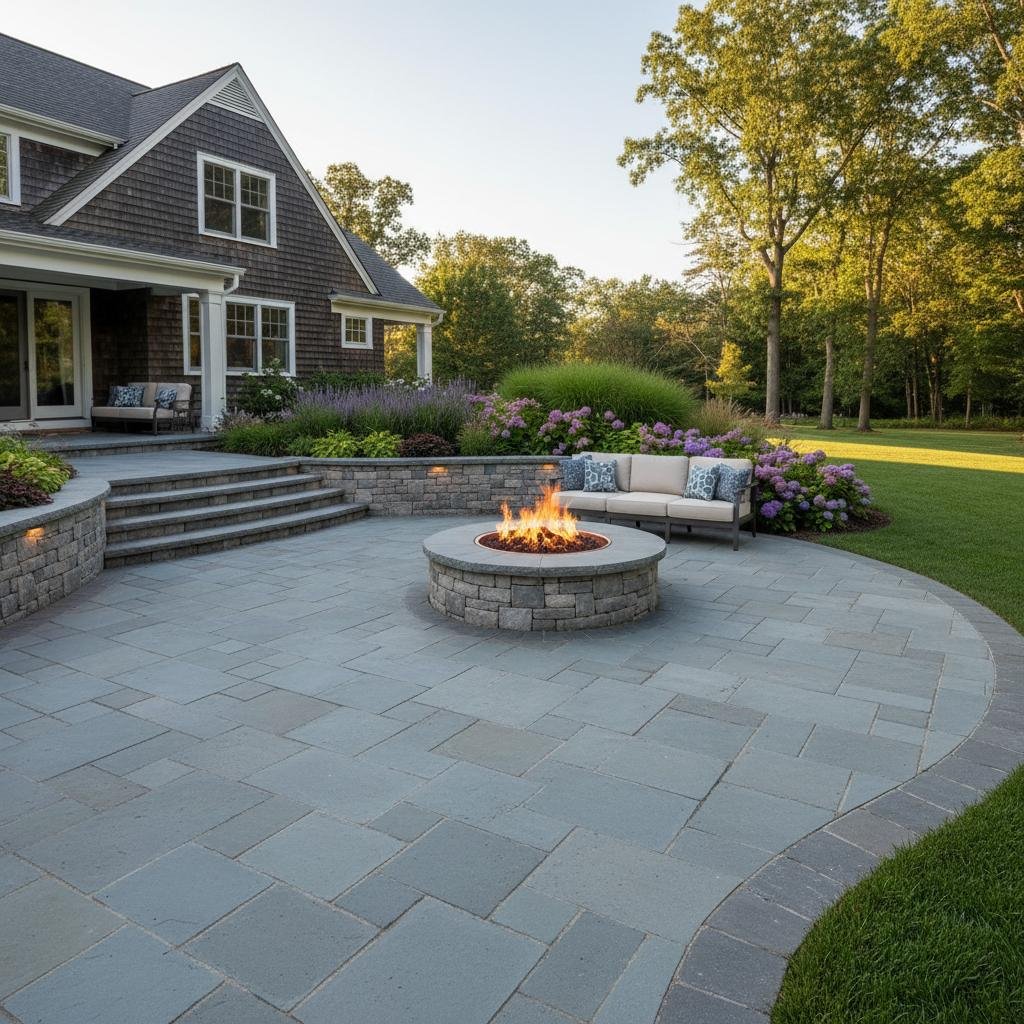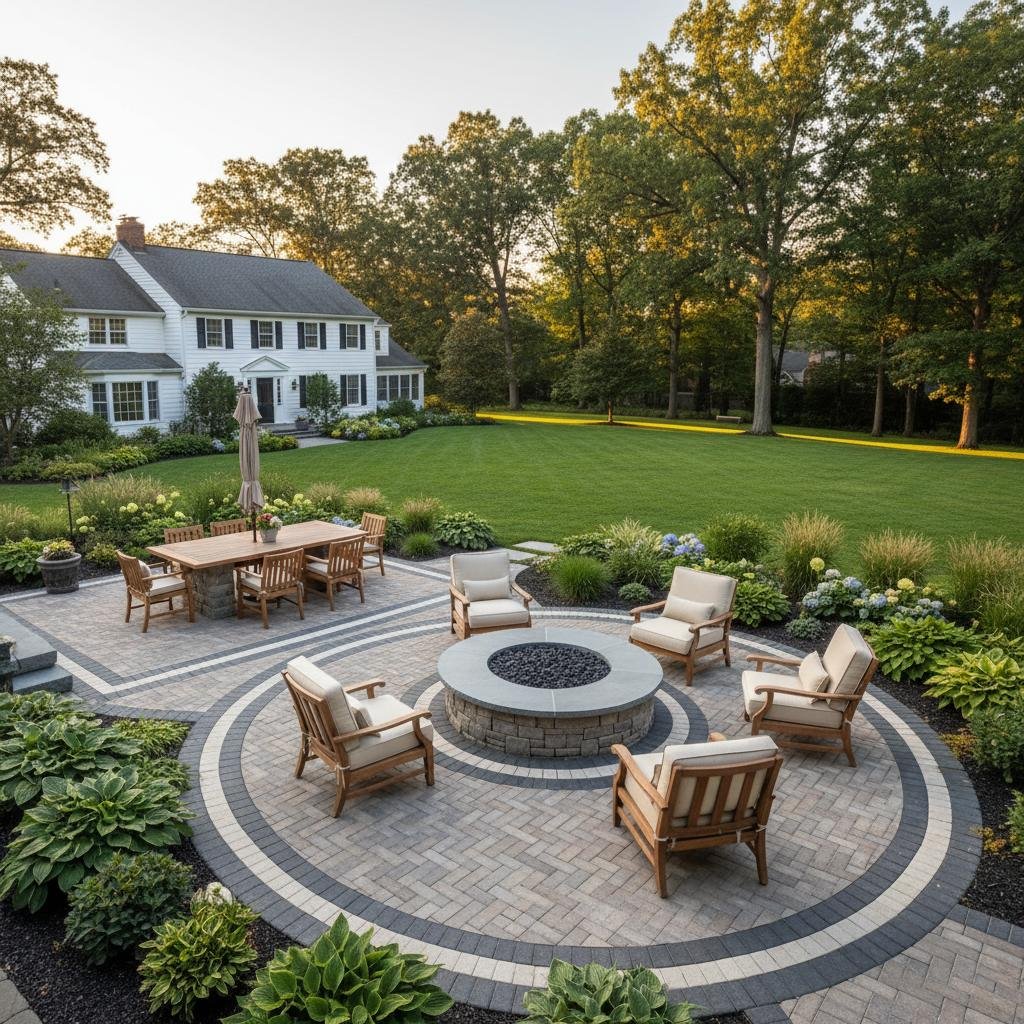

When planning an outdoor living space, one of the most pressing questions homeowners ask is how long the construction will disrupt their daily routine. Understanding your realistic hardscape timeline Clifton Park NY homeowners experience helps you plan backyard events, family gatherings, and budget allocations with total confidence. While smaller masonry upgrades can wrap up in just a few days, expansive multi-tier outdoor living environments can span several weeks from the first shovel in the ground to final polymeric sand sweep.
Typical Duration by Hardscaping Project Type
Every property presents unique site conditions, but established hardscape categories follow fairly dependable construction windows once the physical work begins. Below is what Capital District homeowners can generally expect during the construction phase.
1. Walkways and Front Entry Upgrades (2 to 4 Days)
Connecting your driveway to the front stoop or creating a welcoming side path through the yard is among the fastest installations. Typical paver pathways and walkways require excavating 6 to 8 inches of soil, hauling out native dirt, packing down an aggregate base, laying the pavers, and sweeping joint sand. Barring unforeseen obstacles like buried tree roots, a skilled crew usually completes these jobs in 2 to 4 days.
2. Paver Patios (3 to 7 Days)
The standard patio installation time Niskayuna properties require depends largely on square footage, pattern complexity, and site slope. A straightforward 350-square-foot dining patio on relatively flat ground takes roughly 3 to 4 days. If your project includes multi-ton border inlays, complex radius cuts, integrated sitting walls, or substantial leveling, anticipate 5 to 7 full working days of custom patio paver installation.
3. Retaining Walls and Terracing (3 to 6 Days)
Grade changes across Capital Region lots often require retaining walls to prevent erosion and create usable, flat yard space. Engineered structural retaining walls demand meticulous base trenching, level compacted gravel footings, backfill drainage stone, and perforated drain pipes. A 40-foot wall under four feet tall typically requires 3 to 5 days, whereas heavily tiered or load-bearing retaining systems take slightly longer.
4. Outdoor Kitchens and Living Suites (2 to 4 Weeks)
Outdoor kitchens and multi-element entertaining zones involve multiple trades and materials. Beyond setting paver surfaces, contractors must pour reinforced concrete pads or build durable block framing, coordinate utility rough-ins (gas, water, electric), apply stone veneer, and mount custom granite or stainless steel appliances. Because specialized countertop templates must cure and utility inspections may be required, these deluxe projects generally run between 2 and 4 weeks.
Regional Nuances: Managing Schedules in Schenectady, Rotterdam, and Beyond
Neighborhood geography plays a bigger role in your schedule than most homeowners anticipate. Maintaining a predictable Schenectady hardscape schedule often involves tight urban or historic lot constraints, narrow side yards, and street parking regulations that restrict where heavy machinery can stage. Crews might rely on mini-excavators or power wheelbarrows, which slightly extends excavation timelines compared to wide-open suburban parcels.
Conversely, assessing a typical Rotterdam project duration often comes down to heavy native clay and groundwater management. Clay soil takes longer to dig when wet and demands extra aggregate base depth to prevent winter heaving, adding a day or two of earthwork. In nearby communities like Ballston Lake, Burnt Hills, and Rexford, sprawling acreage usually affords fast equipment access, but rocky glacial till or undulating topography may introduce extra excavation time.
Why Your Hardscape Timeline in Clifton Park, NY Might Shift
Beyond the square footage of your patio, walls, and walkways, external factors can shorten or lengthen your overall hardscape calendar. Planning around these variables prevents unexpected frustration.
1. Capital District Weather Patterns
Upstate New York weather is notoriously unpredictable. Late-spring deluges, humid summer thunderstorms, and sudden early-autumn freezes directly impact hardscape progress. Crews cannot properly compact sub-bases or screed bedding sand in standing water or mud without jeopardizing structural integrity. A torrential rainstorm can add one or two days to the project while the ground dries out.
2. Clifton Park & Niskayuna HOA and Permitting Approvals
Physical construction is only the final act of your project. If you live in an HOA-managed development in Clifton Park or established neighborhoods in Niskayuna, the administrative phase can take longer than the build itself. Typical review periods include:
- HOA Architectural Review Boards (ARBs): Many community associations require 14 to 30 days to review site plans, material swatches, and property surveys before granting permission.
- Municipal Building Permits: While simple at-grade walkways often avoid permits, retaining walls over four feet, covered structures, and outdoor kitchens tied to municipal gas lines require local town building department sign-offs in Clifton Park, Niskayuna, and Rotterdam.
3. Site Accessibility and Buried Utilities
Before any backhoe digs into a lawn, New York Dig Safe (811) must mark underground utilities, which takes at least two to three business days. If utility lines run directly through your intended patio area, hand-digging is mandated by law, which slows excavation. Similarly, fenced-in yards in Rexford or Burnt Hills without wide gate access require temporary fence panel removal or compact machinery.
4. Material Sourcing and Custom Orders
Standard architectural concrete pavers from regional distributors are usually in stock. However, custom outdoor kitchens requiring imported natural stone veneers, specialized appliance packages, or custom-cut granite counters must be ordered weeks in advance. Experienced contractors line up material deliveries long before breaking ground so your build progresses smoothly.
The Complete Project Lifecycle: What to Expect from Day One
To give you a clear picture of the whole process, here is a chronological look at how a hardscaping project unfolds from concept to completion:
- Initial Consultation and Design (1 to 2 Weeks): We walk your property, discuss lifestyle goals, assess grades, and finalize 2D/3D design layouts and material selections.
- Permits and HOA Approvals (2 to 4 Weeks): We supply drawings and documentation so you can sail through neighborhood associations and municipal approvals.
- Site Prep and Excavation (1 to 2 Days): Heavy equipment arrives to strip turf, excavate subsoil, and haul debris away cleanly.
- Foundation & Sub-base Compaction (1 to 3 Days): Heavy-duty geotextile fabric is laid, followed by crushed limestone gravel compacted in 2-inch lifts to resist Upstate New York freeze-thaw cycles.
- Hardscape Construction (2 to 7 Days): Pavers, steps, sitting walls, or kitchen islands are constructed, leveled, and cut to precision.
- Finishing Touches and Site Restoration (1 Day): Polymeric sand is vibrated into paver joints, edging restraints are anchored, and disturbed topsoil along the perimeter is graded and seeded.
Get Your Capital Region Project on the Calendar
Spring and summer construction slots across Clifton Park, Niskayuna, Ballston Lake, and Schenectady book up fast. The best way to hit your preferred completion date—whether it is a Memorial Day kick-off, a midsummer pool party, or crisp autumn evenings around a fire pit—is to begin planning a few months ahead. Contact Eldi Pro Hardscaping LLC today for an on-site consultation and a detailed, transparent project schedule tailored to your backyard.