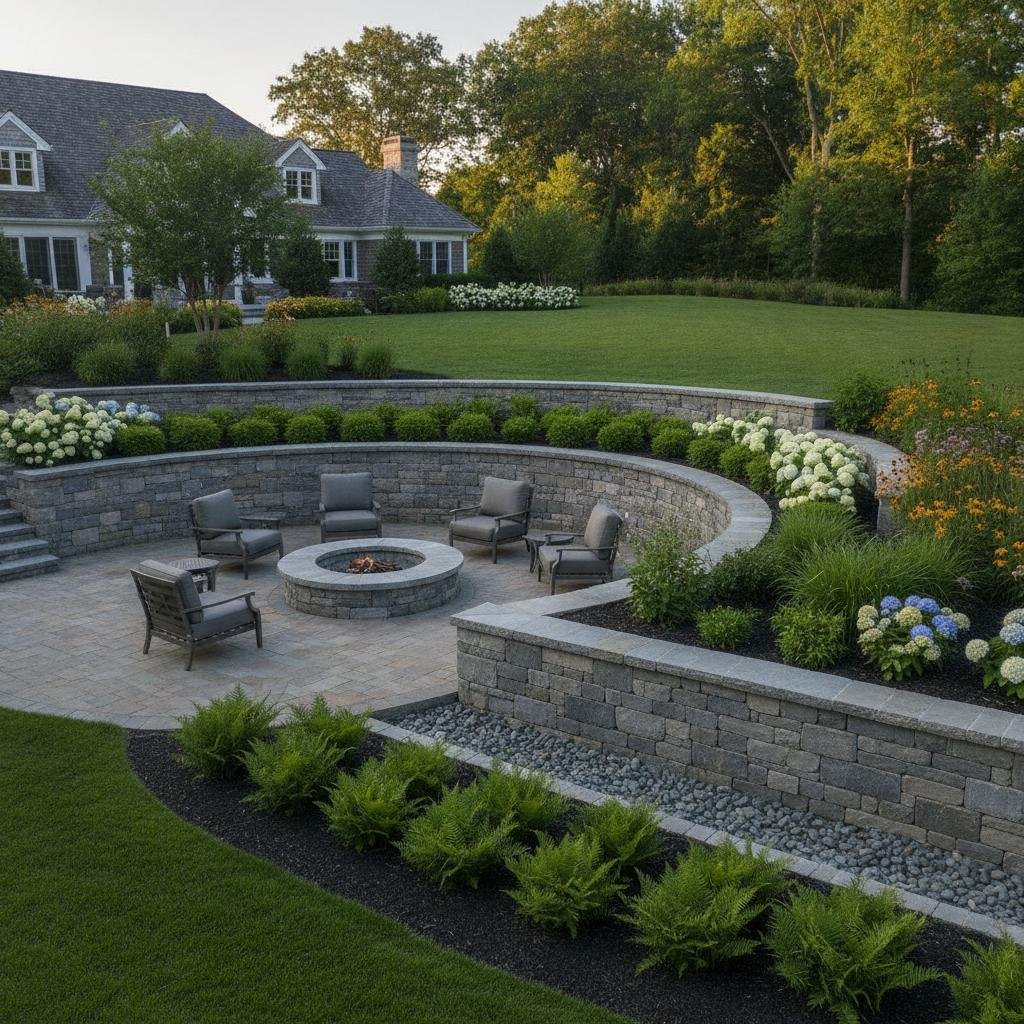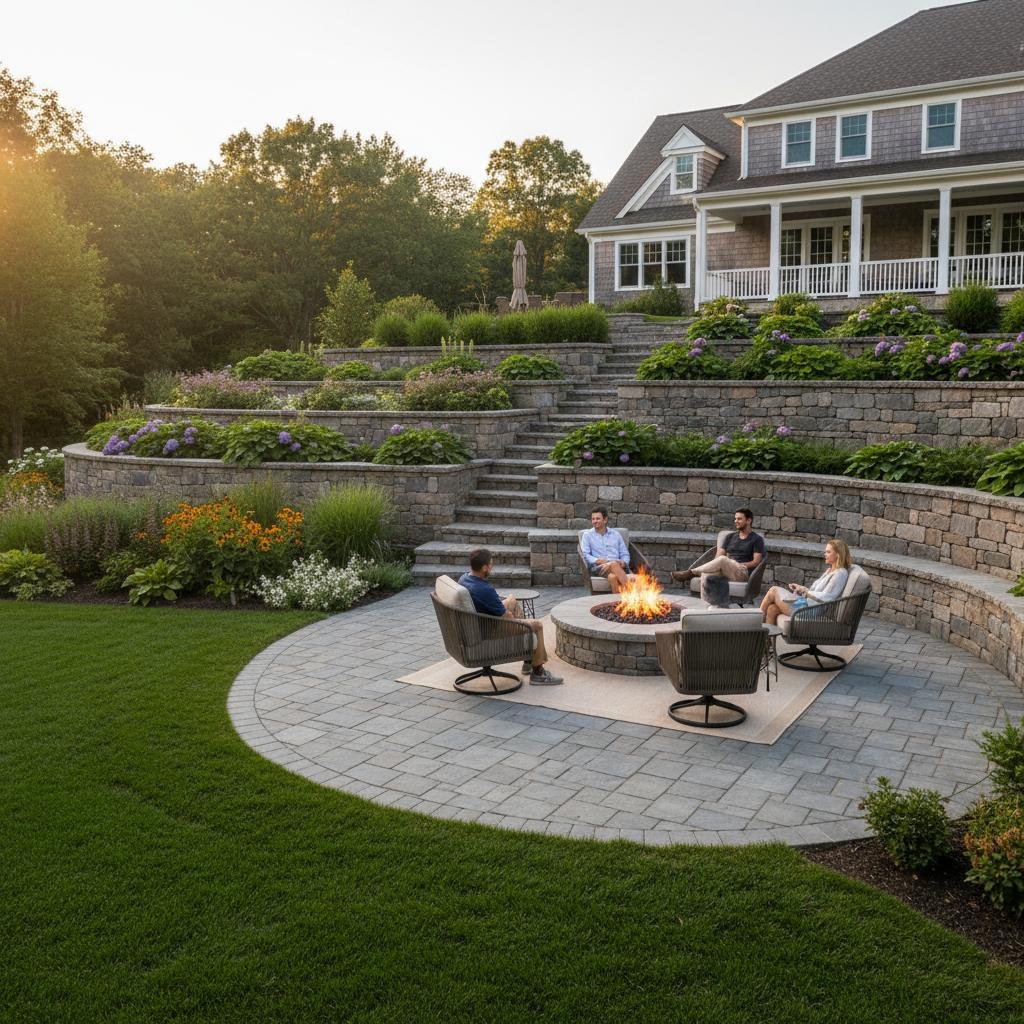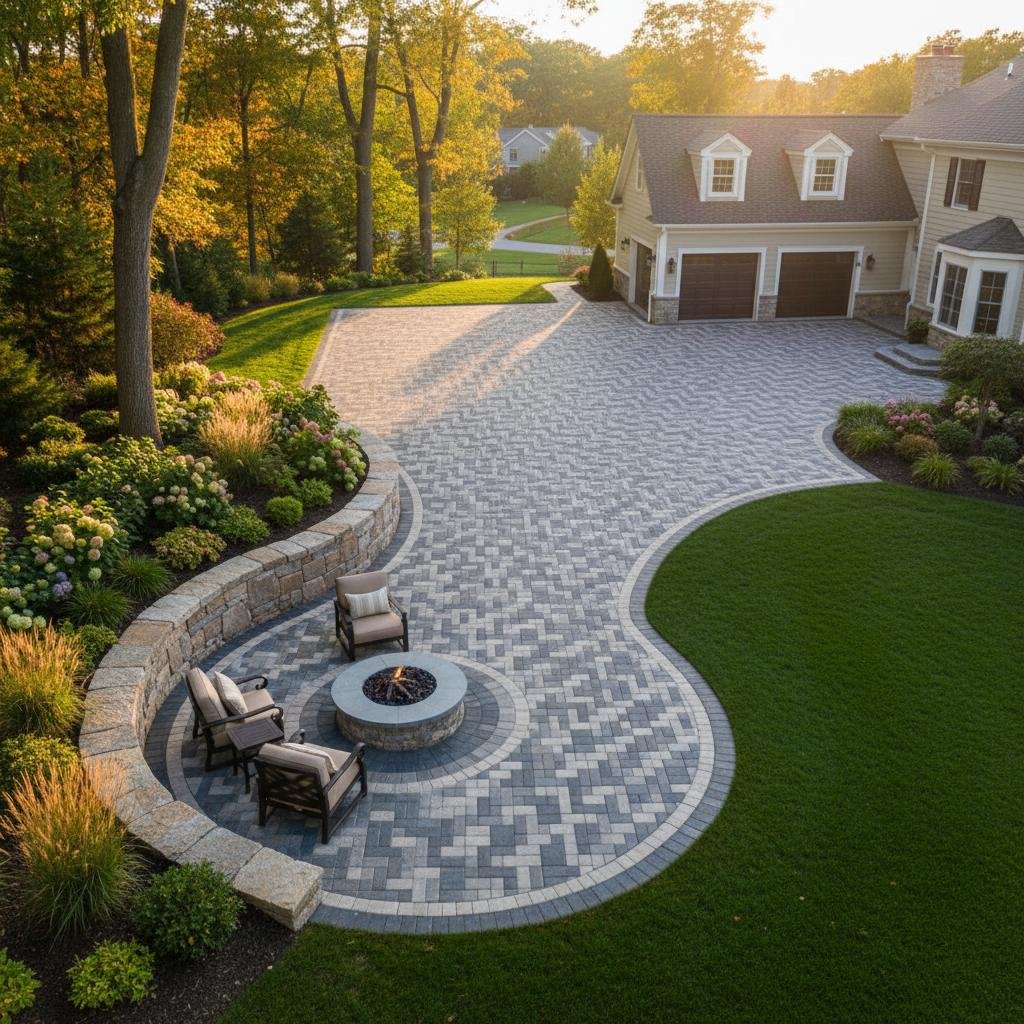

When you request a hardscaping estimate East Greenbush NY homeowners deserve complete transparency rather than a single vague number scribbled on the back of an invoice. Outdoor construction represents a major investment in your property’s value, usable living space, and long-term drainage health. Whether you are budgeting for a backyard renovation off Columbia Turnpike or reviewing options along the hills of Rensselaer County, knowing what belongs inside an estimate helps you compare contractors on equal footing and avoid costly change orders down the road.
A well-prepared estimate does far more than quote a price; it functions as an engineering blueprint, an inventory of materials, and a schedule of labor. Across East Greenbush, Troy, and neighboring areas, distinct topography, heavy clay soils, and severe winter freeze-thaw cycles dictate that structural details cannot be left to guesswork.
Key Components of a Reliable Hardscaping Estimate in East Greenbush, NY
When you evaluate a proposal, examine the itemized breakdown. Reputable contractors break down the project into clear phases so you can visualize the process from initial ground-breaking through final site restoration. Here is what every transparent estimate must outline:
1. Exact Scope of Work and Measurements
Vague entries like “install back patio” leave room for misunderstanding. An estimate should identify square footage, linear footage, transitions, and layout dimensions. For example, if you are looking at a patio pavers project, the scope should define where the patio begins and ends, how steps join the backdoor landing, and whether the design incorporates curves, sailor courses, or soldier borders.
Similarly, when examining a Troy patio quote, check whether the contractor has factored in yard access points, utility marking through Dig Safely New York (811), and the specific footprint of living additions such as built-in seating or custom fire pits.
2. Excavation Depth, Soil Removal, and Base Preparation
The durability of any hardscape feature relies entirely on what sits below the finished surface. The Capital Region features diverse geological conditions—from the wet clay common in East Greenbush and Rensselaer to rocky terrain found near West Sand Lake. An estimate must detail:
- Excavation depth: Patios typically require 6 to 9 inches of excavation, while structural walls often require substantial trenching to bury base courses below grade.
- Sub-base materials: Look for specific aggregate types, such as compacted crusher run (item 4) or angular crushed stone, laid in leveled, machine-compacted lifts.
- Geotextile fabric: High-performance woven geotextile fabric should be specified to prevent the crushed stone base from sinking into soft subsoil over time.
- Soil haul-away and disposal: Your proposal should clearly specify whether excavated earth, roots, and debris will be removed from your property or regraded on-site.
3. Drainage and Water Management
Water is the primary culprit behind sinking pavers and shifting walls. A thorough Rensselaer retaining wall proposal should never treat drainage as an afterthought. Retaining walls must detail perforated drain pipes (corrugated or rigid PVC), clean drainage stone backfill behind the wall, filter fabric to block silt infiltration, and engineered discharge outlets. If surface runoff flows toward your foundation, the estimate should outline pitched paver surfaces, channel drains, or buried downspout integrations.
4. Material Specifications and Manufacturer Names
Quality estimates state the exact brand, product line, color blend, and texture of the materials being installed. Concrete pavers, wet-cast slabs, and natural stone vary significantly in manufacturing standards, strength ratings, and cost. Your document should specify whether you are getting manufactured segmental blocks, bluestone, granite, or specialized aggregates, along with joint stabilization methods such as polymeric sand or two-part resin systems.
How Estimates Vary Across Different Hardscape Features
Hardscaping covers a wide spectrum of craftsmanship, and the documentation should adapt accordingly depending on the services you require:
- Retaining Walls & Steps: A proposal for retaining walls and integrated block or stone steps must note wall heights, geogrid soil reinforcement layers for taller structures, capstone styles, and embedment depth to withstand winter frost heave.
- Walkways and Pathways: Estimates for sidewalk pavers and garden pathways should detail border restraints (heavy-duty spiked edge restraints) to ensure outer rows never drift outward under pressure.
- Pool Patios: Swimming pool decking estimates should describe coping integration, bonding considerations, non-slip texture selections, and pitching away from the water basin.
- Decks and Multi-Level Structures: If your project combines masonry with timber or composite deck construction, footings dug below the local frost line (typically 42 inches in upstate New York) must be explicitly listed alongside framing hardware and lumber species.
- Natural Stone Work: Stone veneer, irregular flagstone, and wet-laid fieldstone require specific mortar blends or specialized dry-stack techniques that must be itemized clearly.
How We Present Hardscaping Proposals to Troy and East Greenbush Clients
When presenting a proposal to property owners in Troy, East Greenbush, Cohoes, or Watervliet, we believe in a collaborative, consultive approach. We begin with a comprehensive on-site assessment where we inspect property grades, assess equipment access, discuss family lifestyle needs, and analyze drainage flow.
Rather than sending a brief email with a single dollar figure, we provide a complete breakdown that pairs itemized pricing with clear scope definitions. We explain why specific aggregate thicknesses are chosen for your soil type, walk you through color and profile options, and outline a realistic timeline based on local weather conditions. Whether you are reviewing a targeted Watervliet hardscape bid or planning a multi-phase backyard upgrade across East Greenbush, our goal is to eliminate surprises before the first shovel touches the ground.
Red Flags to Watch for in Vague Estimates
Comparing bids strictly by their bottom-line price tag often masks hidden shortcuts. Watch out for these warning signs:
- No base depth or compaction details: If an estimate does not specify how many inches of crushed stone will be installed and compacted, the contractor may be laying pavers directly over dirt or thin sand layers that fail within two seasons.
- Missing cleanup and restoration terms: Heavy equipment naturally impacts lawn turf. Your estimate should clarify whether final topsoil application, seed, and straw are included.
- Omission of permits and utility location: Licensed contractors explicitly state that public utilities will be marked before excavation begins.
- Unclear payment schedules: Professional proposals establish balanced milestone payments tied directly to measurable progress (such as base completion, material arrival, and final walkthrough).
Plan Your Outdoor Space with Confidence
Investing in your outdoor living space should be an exciting and stress-free journey. By understanding what a complete estimate entails—from ground prep and drainage lines to premium materials and structured warranties—you can protect your home’s value and build an outdoor space that endures upstate New York’s toughest seasons. If you are ready to explore your options for a custom patio, retaining wall, fire pit, or walkway in East Greenbush, Troy, or anywhere in Rensselaer and Albany counties, contact us today to schedule your on-site consultation and receive a clear, detailed estimate tailored to your property.