When planning an outdoor living upgrade, determining whether you need a hardscape permit in Clifton Park NY is one of the most important first steps. Navigating municipal building codes and zoning ordinances can feel overwhelming, but skipping the paperwork can lead to stop-work orders, costly tear-outs, or complications when selling your home. While many standard grade-level landscape improvements proceed without administrative red tape, specific structural thresholds, drainage requirements, and lot coverage limits trigger mandatory municipal oversight.
Understanding Hardscape Permit Rules in Clifton Park NY
In the Town of Clifton Park, the Building and Development Department enforces both local town codes and the New York State Uniform Fire Prevention and Building Code. The primary reason permits exist for outdoor projects isn’t to create bureaucratic hurdles; it is to protect public safety, maintain adequate neighborhood stormwater drainage, and ensure structures survive Upstate New York’s harsh freeze-thaw cycles.
Whether you live in a newer development near Exit 9, an established neighborhood near Rexford, or a rural parcel bordering Ballston Lake or Burnt Hills, your project falls under specific zoning parameters. Factors such as impervious surface ratios, utility easements, and structural load all dictate whether formal approvals are mandatory before breaking ground.
Clifton Park Patio Permit Requirements: At Grade vs. Elevated
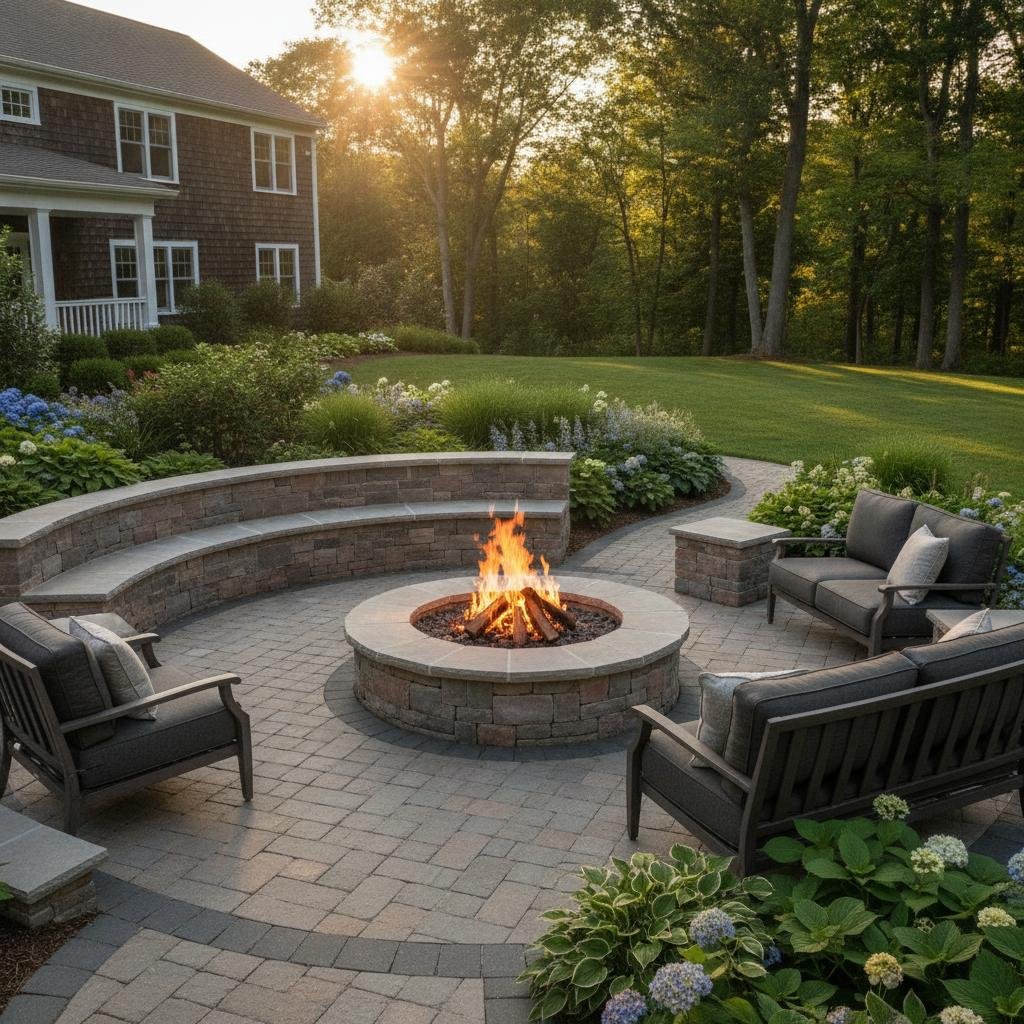
For most homeowners installing flat, on-grade outdoor surfaces, a dedicated Clifton Park patio permit is rarely required if the patio sits directly on the ground without structural footings. However, exemptions only apply when the installation does not alter existing drainage patterns or violate local land use standards. Here are the specific conditions that trigger permit requirements for patios:
- Elevated Patios: If a paver platform is raised more than 30 inches above the surrounding finished grade, it is classified similarly to a deck. At that height, safety railings, specific structural footings, and a building permit become mandatory under state building codes.
- Covered or Enclosed Structures: Adding a permanent roof, pavilion, pergola anchored to concrete footings, or an outdoor kitchen with integrated electrical and gas lines will always require a building permit and plan review.
- Impervious Surface Maximums: Every residential zoning district in Clifton Park limits the percentage of a lot that can be covered by impervious materials (surfaces water cannot penetrate, like roofs, asphalt, and solid pavers). If your new custom patio pavers push your property over this threshold, you may need an area variance or a stormwater mitigation plan.
- Pool Surrounds: Installing hardscaping around an inground pool involves strict safety barrier, bonding, and setback regulations that require dedicated permits.
Retaining Wall Regulations: The Four-Foot Trigger
Retaining walls hold back immense amounts of soil, hydrostatic pressure, and seasonal frost heave. Because a wall failure can endanger property, utilities, and human life, structural standards for walls are significantly more stringent than flat patios.
In Clifton Park—as well as across New York State—a building permit and engineered drawings are strictly required for any retaining wall that measures 4 feet or more in height, calculated from the bottom of the footing to the top of the wall. Keep in mind that a wall displaying three feet of block above grade often has an additional 6 to 12 inches buried below ground, which immediately pushes it into permitted territory.
Engineering and permit triggers also apply to shorter walls if they support a “surcharge.” A surcharge load is any additional downward pressure placed on the soil behind the wall, such as:
- A driveway, parking area, or roadway located above the wall
- An adjacent patio, swimming pool, or building foundation
- A steep slope grading upward from the top of the wall
If you are planning multi-tiered terraces, towns evaluate the terraced system as a single structural unit if the distance between tiers is less than twice the height of the lower wall. Building durable engineered retaining walls requires deep familiarity with soil mechanics, geogrid reinforcement, and granular backfill drainage.
Regional Variations: Niskayuna and Schenectady Hardscape Rules
Homeowners often assume regulations are identical across county lines, but municipal guidelines differ across the Capital Region. If you cross the Mohawk River south toward Schenectady County, local jurisdictions have unique requirements tailored to older housing stock, denser subdivisions, and municipal utility networks.
Securing a Niskayuna retaining wall permit, for example, frequently involves tight scrutiny over property line setbacks and stormwater runoff onto adjacent properties. Niskayuna enforces distinct zoning guidelines regarding grading changes within side and rear setbacks, especially near mature tree preservation areas.
Similarly, following Schenectady hardscape rules often requires navigating tighter urban boundaries, historic district guidelines, and combined sewer overflow regulations. In urban and historic sections of Schenectady, even permeable pavers or minor walkway alterations may require design review committee sign-offs before installation begins. Regardless of whether your home is located in Clifton Park, Niskayuna, or Schenectady, early consultation with local building officials avoids expensive oversights.
Setbacks, Easements, and Buried Utilities
Even when a project is small enough to avoid a formal building permit, you cannot place hardscapes wherever you please. Zoning regulations impose mandatory setbacks—minimum distances structures must remain from front, side, and rear property lines. While a flush patio can often extend closer to a boundary line than a garage or room addition, it must never encroach on town road right-of-ways or utility easements.
Buried infrastructure requires special attention throughout Clifton Park, Rexford, and Burnt Hills. Gas, electric, telecommunication, and municipal water mains traverse suburban properties through designated easements. Placing concrete pavers, heavy retaining blocks, or stone steps directly over an easement carries severe risk: if the utility provider needs to service a pipe or wire, they have the legal right to excavate your hardscape without replacing it.
Additionally, state law mandates calling Dig Safely New York (811) at least two full business days before any excavation begins. Underground utility locators must mark public lines to protect safety and prevent catastrophic utility strikes during site excavation.
How Eldi Landscaping Manages Design & Permits for You
Homeowners should not have to spend their free time deciphering municipal zoning tables, drawing engineering cross-sections, or waiting in line at town halls. At Eldi Landscaping, we provide an integrated approach covering full landscape design, municipal compliance, and high-precision installation.
When you partner with our team, we manage the entire permit pathway:
- Property Survey & Site Evaluation: We review your plot plan, identifying verified property pins, existing setback boundaries, easements, and current impervious surface calculations.
- Drainage & Stormwater Planning: Upstate New York properties frequently struggle with heavy clay soils and high water tables. We design grading plans that direct runoff safely away from your home and neighboring lots.
- Engineering Coordination: If your project involves a retaining wall over four feet, structural load tiers, or elevated outdoor living spaces, we work alongside licensed structural engineers to produce stamped construction drawings.
- Application Submission & Town Coordination: We prepare and submit all documentation directly to local building departments, coordinate mandatory on-site inspections, and ensure your project receives a final certificate of compliance.
Whether you envision a multi-tier flagstone wall, a sweeping paver entertainment patio, or an integrated outdoor kitchen, having your project designed to code ensures long-term durability and protects your property value.
Start Your Capital Region Hardscape Project with Confidence
Don’t let building codes, paperwork, or permit questions stall your outdoor living plans. From Clifton Park and Rexford to Ballston Lake, Burnt Hills, and Niskayuna, our experienced team ensures your project is built safely, beautifully, and fully compliant with every local regulation. Contact our team today to discuss your ideas and schedule a free on-site design consultation and estimate.